Eglinton/Ninth Line, Mississauga, CA L5M8B4, Canada
Eglinton/Ninth Line
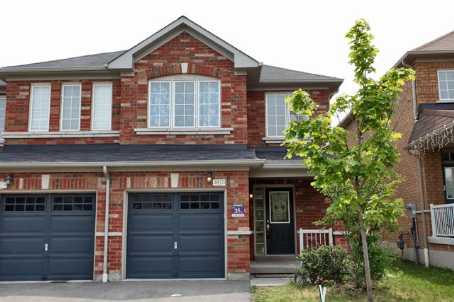
Eglinton/Ninth Line, Mississauga, CA
Prime Location In Desirable Neighbourhood. Hardwood Flooring Throughout Including Upper Level. Family Room With Gas Fireplace. Open Concept. Ceramic Foyer With French Door. Master With 4Pce Ensuite And Separate Shower. No Smokers Or Pets. Aaa Tenants Would Be Preferred.
| ROOM | DIMENSIONS | LEVEL | DESCRIPTION |
| Address | Eglinton/Ninth Line |
|---|---|
| Unit/Apt No | |
| City | Mississauga |
| Postal Code | L5M8B4 |
| Beds | 3 |
| Baths | 3 |
| # Garage | 1 |
| Garage Type | Built-In |
| Major Intersections | Eglinton/Ninth Line |
| Asking Price | SOLD |
| Square Feet | 1500-2000 |
| Additional Home Features | Fireplace, Family Room, Central A/C |
| Brokered and Advertised by | AZIM RIZVEE, Broker of Record |
| Extras | Stainless Steel Fridge And Stove, Built-In Dishwasher, Washer, Dryer, Elfs, Hardwood Throughout. |
MinMaxx Realty Inc. is committed to providing clients with superior real estate advice and services. Contact them today so they can guide you through the buying and selling process.
Contact Us