Thompson/Kennedy/Deacon, Milton, CA L9T5S9, Canada
Thompson/Kennedy/Deacon
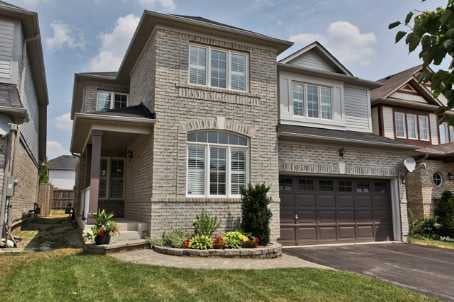
Thompson/Kennedy/Deacon, Milton, CA
Absolutely Stunning Home On Pool Sized Lot! Popular 'Lyndon' Model, 2153 Sf, By Sundial Homes In Award Winning Hawthorne Village School District, Gorgeous O/Concept Layout, Loaded W/Upgrades, Kitchen Granite Counter, Hardwood Maple Flrs On M/F, Solid Maple Staircase, Berber Carpet On 2nd Flr, California Shutters T/O. Ensuite With Deep Soaker Tub & Sep. Shower Stall, Upgraded Powder Room On The M/F. Laundry Rm & Access To The Double Car Garage From The House
| ROOM | DIMENSIONS | LEVEL | DESCRIPTION |
| Address | Thompson/Kennedy/Deacon |
|---|---|
| Unit/Apt No | |
| City | Milton |
| Postal Code | L9T5S9 |
| Beds | 4 |
| Baths | 3 |
| # Garage | 2 |
| Garage Type | Built-In |
| Major Intersections | Thompson/Kennedy/Deacon |
| Asking Price | SOLD |
| Square Feet | 2000-2500 |
| Additional Home Features | Family Room |
| Brokered and Advertised by | AZIM RIZVEE, Broker of Record |
| Extras | Includes: All California/Shttrs, Light Fixtures, Garage Door Opener + 2 Remotes, Built-In Dishwasher. Negotiabl Fridge, Stove, Washer, Dryer & Hot Tub, Excl: Electric Fireplace In Fr, Deep Freezer In The Bsmnt, Curtains & Shelf In Baby's Rm |
MinMaxx Realty Inc. is committed to providing clients with superior real estate advice and services. Contact them today so they can guide you through the buying and selling process.
Contact Us