Derry/Scott/Weston, Milton, CA L9T0T5, Canada
Derry/Scott/Weston
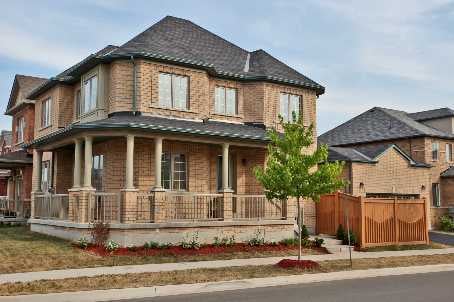
Derry/Scott/Weston, Milton, CA
Stunning Greenpark Built 'Birchview 10' Model On Corner Lot In The Most Desirable Milton Trails Community. Lots Of Upgrades! Prof Finished Basement With Bedroom, Office & Washroom, Wrap Around Porch, 8 Ft Front Door With Glass Insert, Brazilian Walnut Flooring, Upgraded Kitchen W/Taller Cabinets, Crown Moulding, Undermount Lights, Master Bath With Jacuzzi, 2 Sinks, Porcelain Tiles, Standup Shower With Marble Seat, Upgraded Carpet/Underpad On 2nd Floor
| ROOM | DIMENSIONS | LEVEL | DESCRIPTION |
| Address | Derry/Scott/Weston |
|---|---|
| Unit/Apt No | |
| City | Milton |
| Postal Code | L9T0T5 |
| Beds | 3+1 |
| Baths | 4 |
| # Garage | 2 |
| Garage Type | Attached |
| Major Intersections | Derry/Scott/Weston |
| Asking Price | SOLD |
| Square Feet | 2000-2500 |
| Additional Home Features | Fireplace, Family Room |
| Brokered and Advertised by | AZIM RIZVEE, Broker of Record |
| Extras | Prof Finished Basement, 9 Ft Ceilings, Taller Doors, Guest/4th Bedroom Has Luxurious 4 Pc Bath, Custom Patio, Fenced Yard, Extra Wide Driveway, Garage Extra Deep And Wide, Large Cold Cellar, Close To Hospital, Schools, Amenities & Transit |
Residents of this Milton gem have a front-row seat to the breathtaking Niagara Escarpment.

MinMaxx Realty Inc. is committed to providing clients with superior real estate advice and services. Contact them today so they can guide you through the buying and selling process.
Contact Us