Derry/Bronte/Ruhl/Whelwell, Milton, CA L9T8C6, Canada
Derry/Bronte/Ruhl/Whelwell
There is no property location added.
There is no property location added.
There is no property location added.
There is no property location added.
Derry/Bronte/Ruhl/Whelwell, Milton, CA
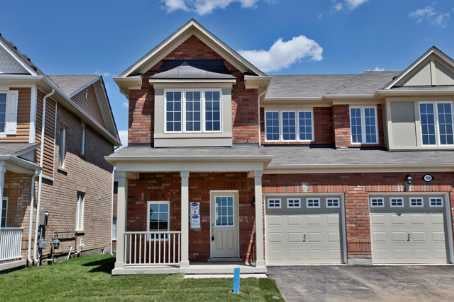
Mattamy's Brand New 'Hillsview' End Unit 'Energy Star' Townhome In Hawthorne Village On The Park, Lots Of Upgrades And Extras, Dark Stained Hardwood Staircase, Upgraded Dark Cabinetry With Valence And Ceramic Backsplash In Kitchen, Upgraded Carpet And Underpad, Glass Shower Door In Master Ensuite, Access Door To Garage, Cac, Electrical Hook Up For Plasma Tv In L/Room, 2nd Foor Laundry, 2 Car Parking On Driveway With No Sidewalk.
| ROOM | DIMENSIONS | LEVEL | DESCRIPTION |
| Address | Derry/Bronte/Ruhl/Whelwell |
|---|---|
| Unit/Apt No | |
| City | Milton |
| Postal Code | L9T8C6 |
| Beds | 3 |
| Baths | 3 |
| # Garage | 1 |
| Garage Type | Built-In |
| Major Intersections | Derry/Bronte/Ruhl/Whelwell |
| Asking Price | SOLD |
| Square Feet | 1500-2000 |
| Additional Home Features | Family Room |
| Brokered and Advertised by | AZIM RIZVEE, Broker of Record |
| Extras | New 'Energy Star' End Unit Town Home, All Brick Elevation, Covered Porch, Eat In Kitchen With Upgraded Dark Cabinetry, H/Wood Staircase, 3 Pc Ensuite, 2 Car Driveway, Close To Hospital, Schools, Shopping And Easy Access To Hwy 403 And 407 |
MinMaxx Realty Inc. is committed to providing clients with superior real estate advice and services. Contact them today so they can guide you through the buying and selling process.
Contact Us