Thompson/Yates, Milton, CA L9T0E1, Canada
Thompson/Yates
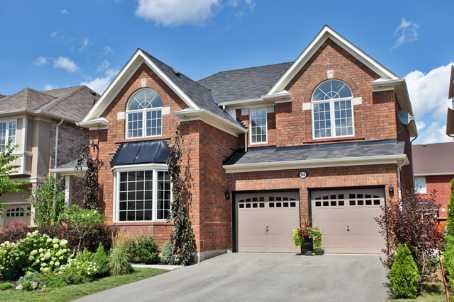
Thompson/Yates, Milton, CA
Stunning Mattamy Built 'Melville' Model Home In Most Desirable Hawthorne Village 'Coates' Neighborhood. Tonnes Of Extras. Separate L/Room With Cathedral Ceiling, D/Room With Coffered Ceiling, Open Concept F/Room With Gas Fireplace, Family Sized Eat-In Kitchen With Walk-Out To Backyard, 2nd Floor S/Room With Juliette Balcony Overlooking L/Room, Upgraded Carpet And Underpad, 5Pc Ensuite With Double Sinks, Walk-In Closets In 2 Bedrooms.
| ROOM | DIMENSIONS | LEVEL | DESCRIPTION |
| Address | Thompson/Yates |
|---|---|
| Unit/Apt No | |
| City | Milton |
| Postal Code | L9T0E1 |
| Beds | 4 |
| Baths | 3 |
| # Garage | 2 |
| Garage Type | Attached |
| Major Intersections | Thompson/Yates |
| Asking Price | SOLD |
| Square Feet | |
| Additional Home Features | Fireplace, Family Room |
| Brokered and Advertised by | AZIM RIZVEE, Broker of Record |
| Extras | Lookout Basement With Enlarged Windows, Access From House To Garage, 9 Ft Ceiling On M/Floor, Exterior & Interior Pot Lights, Professionally Landscaped Gardens, Walk To Schools, Parks, Public Transit, Amenities, Easy Access To Hwys 401/407 |
MinMaxx Realty Inc. is committed to providing clients with superior real estate advice and services. Contact them today so they can guide you through the buying and selling process.
Contact Us