Derry Rd To Thompson, Milton, CA L9T0C7, Canada
Derry Rd To Thompson
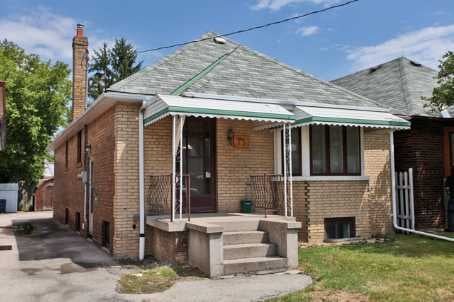
There is no property location added.
There is no property location added.
There is no property location added.
There is no property location added.
Derry Rd To Thompson, Milton, CA
Absolutely Stunning! Mattamy Built 'Fernridge' Model In Hawthorne Village 'Coates Crossing' Neighborhood Of Milton. Features A Functional & Open-Concept Layout With A Family Size Kitchen Boasting Walk-Out Fenced Rear Yard, 3 Good-Sized Bedrooms Plus A Laundry On The 2nd Flr, Master Bedroom With His & Her Walk-In Closets, 4-Pc Ensuite With Separate Shower. Gas Fireplace In F/Room, Hardwood Staircase. Close To Parks, Schools, Shopping, Public & Go Transit
| ROOM | DIMENSIONS | LEVEL | DESCRIPTION |
| Address | Derry Rd To Thompson |
|---|---|
| Unit/Apt No | |
| City | Milton |
| Postal Code | L9T0C7 |
| Beds | 3 |
| Baths | 3 |
| # Garage | 1 |
| Garage Type | Attached |
| Major Intersections | Derry Rd To Thompson |
| Asking Price | SOLD |
| Square Feet | 1500-2000 |
| Additional Home Features | Fireplace, Family Room |
| Brokered and Advertised by | AZIM RIZVEE, Broker of Record |
| Extras | Open Concept Layout, Family Size Eat In Kitchen, Gas Fireplace In Family Room, Hardwood Staircase, Blinds Throughout, Cac, C/Vac Rough-In, Water Softner, Master Bedroom With Walk In Closet, 4Pc Ensuite And Separate Shower |
MinMaxx Realty Inc. is committed to providing clients with superior real estate advice and services. Contact them today so they can guide you through the buying and selling process.
Contact Us