Thompson Rd/Clark Blvd, Milton, CA L9T6X9, Canada
Thompson Rd/Clark Blvd
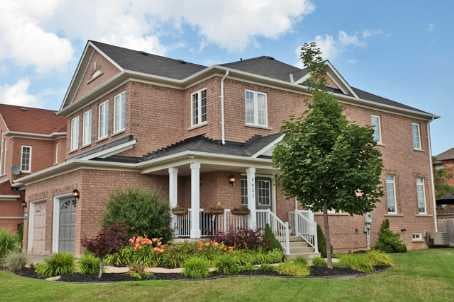
Thompson Rd/Clark Blvd, Milton, CA
One Of The Best Value And Locations In Mattamy's Most Desirable Hawthorne Village School District! 1800 Sq. Ft. Popular All Brick 4 Bedroom Elevation 'Springridge' Model, Fabulous Open Concept Layout With Eat In Modern Kitchen Boasting Walk Out To 2-Tiered Deck, Bay Window In Living Room, Access To House From Garage, Walk To Park,Schools, Public Transport And All Other Amenities
| ROOM | DIMENSIONS | LEVEL | DESCRIPTION |
| Address | Thompson Rd/Clark Blvd |
|---|---|
| Unit/Apt No | |
| City | Milton |
| Postal Code | L9T6X9 |
| Beds | 4 |
| Baths | 3 |
| # Garage | 1 |
| Garage Type | Attached |
| Major Intersections | Thompson Rd/Clark Blvd |
| Asking Price | SOLD |
| Square Feet | 1500-2000 |
| Additional Home Features | Family Room |
| Brokered and Advertised by | AZIM RIZVEE, Broker of Record |
| Extras | Covered Front Porch, 2-Tiered Deck In Fenced Back Yard, Upgraded Underpad Throughout, Laundry On Upper Floor, Cac, Master Bedroom With Walk In Closets, 4 Pc Ensuite Including Separate Shower |
MinMaxx Realty Inc. is committed to providing clients with superior real estate advice and services. Contact them today so they can guide you through the buying and selling process.
Contact Us