Sheppard/Meadowvale, Toronto, CA M1B6H1, Canada
Sheppard/Meadowvale
There is no property location added.
There is no property location added.
There is no property location added.
There is no property location added.
Sheppard/Meadowvale, Toronto, CA
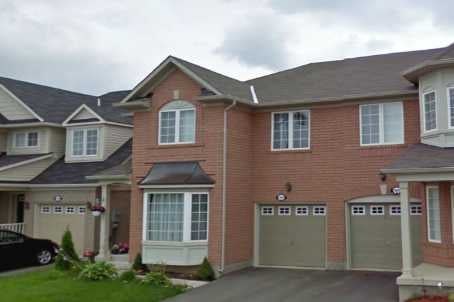
Stunning Mattamy Built Castlebrook Model Semi-Detached In Demand Rouge River Neighbourhood,Large Eat-In Kitchen With Upgraded Cabinets, Ceramic Backsplash And Walk-Out To Deck, Master With Upgraded 4-Piece Ensuite With Separate Standing Shower And Glass Doors, Access From Garage To House, Look Out Basement Partially Finished With Broadloom And 3-Piece Rough-In, Freshly Painted, 2 Car Driveway, No Sidewalk
| ROOM | DIMENSIONS | LEVEL | DESCRIPTION |
| Address | Sheppard/Meadowvale |
|---|---|
| Unit/Apt No | |
| City | Toronto |
| Postal Code | M1B6H1 |
| Beds | 3 |
| Baths | 3 |
| # Garage | 1 |
| Garage Type | Built-In |
| Major Intersections | Sheppard/Meadowvale |
| Asking Price | SOLD |
| Square Feet | 1500-2000 |
| Additional Home Features | Family Room |
| Brokered and Advertised by | AZIM RIZVEE, Broker of Record |
| Extras | Look Out Basement W/3-Pc Rough-In, Large Eat-In Kitchen With Upgraded Cabinets, Ceramic Backsplash & Walk-Out To Deck, Master With Upgraded 4-Pc Ensuite W/Separate Standing Shower And Glass Doors, Close To Ttc, Hwy 401, And All Amenities. |
MinMaxx Realty Inc. is committed to providing clients with superior real estate advice and services. Contact them today so they can guide you through the buying and selling process.
Contact Us