Derry/Thompson S/Mccuaig, Milton, CA L9T6S5, Canada
Derry/Thompson S/Mccuaig
There is no property location added.
There is no property location added.
There is no property location added.
There is no property location added.
Derry/Thompson S/Mccuaig, Milton, CA
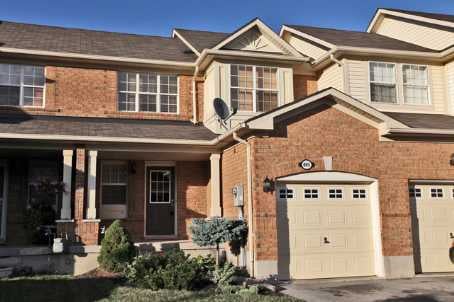
This End Unit 'Grand' Model By Falconcrest, With Over 2200 Sf Of Living Space, Features Gleaming Hardwood On The Ground Floor, Granite Counter Top/Backsplash, California Shutters T/O, Office/Computer Niche On 2nd Level, 4Pc Ensuite W/Oval Soaker Tub & Large Separate Shower Stall. Prof/Finished Basement, Laminate Fl & Pot Lights, Rec Room, Games Room, Storage Are W/R/I 3Pc, Cold Storage. Close To Schools, Transportation And Shopping, Parks, Public Library Etc
| ROOM | DIMENSIONS | LEVEL | DESCRIPTION |
| Address | Derry/Thompson S/Mccuaig |
|---|---|
| Unit/Apt No | |
| City | Milton |
| Postal Code | L9T6S5 |
| Beds | 3 |
| Baths | 3 |
| # Garage | 1 |
| Garage Type | Built-In |
| Major Intersections | Derry/Thompson S/Mccuaig |
| Asking Price | SOLD |
| Square Feet | 1500-2000 |
| Additional Home Features | Fireplace, Family Room |
| Brokered and Advertised by | AZIM RIZVEE, Broker of Record |
| Extras | Fridge, Gas Stove, Buit-In Dishwasher, Built-In Microwave/Exhaust Fan, Washer Dryer, All Elfs, All Window Coverings, Garage Door Opener, California Shutters T/O The Home, Wood Deck 10X12, Interlocking Front And Side Walkways. |
MinMaxx Realty Inc. is committed to providing clients with superior real estate advice and services. Contact them today so they can guide you through the buying and selling process.
Contact Us