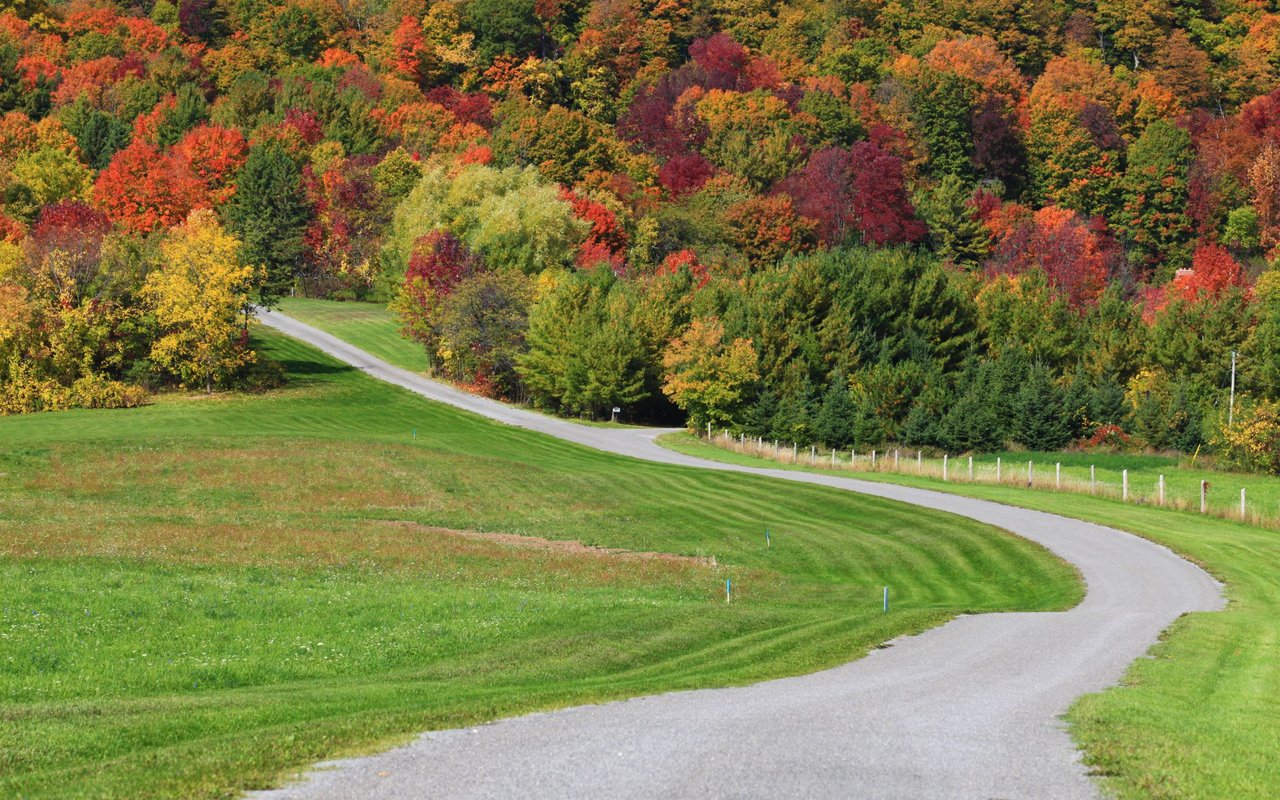
Derry/Trudeau, Milton, CA L9T5L5, Canada
Derry/Trudeau

Derry/Trudeau

Derry/Trudeau, Milton, CA

HIGHLIGHTS
  • 4 Beds
  • 3 Full Baths
  • 45.16 Sq.Ft. Lot
  • 21.924 Sq.M. Living
  • Sold Status

Gorgeous Mattamy Built 'Carrington Model' With Finished Basement On A Pie Shaped Lot In Most Desirable Hawthorne Village Neighborhood, R19 Fully Finished Basement With Rec Rm, Office & 4th Bedroom, Hardwood In Living & Dining Rms, Vaulted Ceiling In Great Rm, Spacious Open Concept Kitchen With Backsplash, Upgraded Cabinets And Crown Moulding, Master Bedroom With Walk In Closet & 4 Pc Ensuite Incl Sep Shower, Access From Garage To House, Blinds Throughot


ROOMDIMENSIONSLEVELDESCRIPTION
Living
Dining
Great Rm
Kitchen
Breakfast
Master
2nd Br
3rd Br
Rec
Office
Br
3.65 m x 5.79 m
3.65 m x 5.79 m
5.40 m x 4.06 m
3.65 m x 3.10 m
3.67 m x 2.75 m
3.90 m x 4.70 m
3.35 m x 3.38 m
3.35 m x 3.25 m
3.99 m x 10.97 m
1.32 m x 2.45 m
3.35 m x 3.60 m
Main
Main
Main
Main
Main
2nd
2nd
2nd
Bsmt
Bsmt
Bsmt
Hardwood Floor, Bay Window, Combined W/Dining
Hardwood Floor, Open Concept, Combined W/Living
Broadloom, Vaulted Ceiling, O/Looks Backyard
Ceramic Floor, Backsplash, Crown Moulding
Ceramic Floor, Eat-In Kitchen, W/O To Deck
Broadloom, 4 Pc Ensuite, W/I Closet
Broadloom, Closet, Window
Broadloom, Pot Lights, Window

Additional Details

Address Derry/Trudeau
Unit/Apt No
CityMilton
Postal CodeL9T5L5
Beds3+1
Baths3
# Garage2
Garage TypeAttached
Major Intersections Derry/Trudeau
Asking PriceSOLD
Square Feet
Additional Home FeaturesFireplace, Family Room
Brokered and Advertised byAZIM RIZVEE, Broker of Record
ExtrasUpgraded Kitchen Cabinets With Backsplash & Crown Moulding, Hardwood In Living & Dining Rooms, Large Deck In Backyard, Main Floor Laundry, 4 Car Parking In Driveway, Close To Shopping, Schools, Parks, Transit And All Amenities.
Show MoreShow Less

FEATURES & AMENITIES

Interior

  • Total Bedrooms4
  • Total Bathrooms3
  • Full Bathrooms3
  • FlooringBroadloom, Vaulted Ceiling, O/Looks Backyard
  • FireplaceFireplace

Area & Lot

  • Status Sold
  • Living Area21.924 Sq.M.
  • Lot Area45.16 Sq.Ft.
  • neighborhoodClarke
  • View DescriptionUpgraded Kitchen Cabinets With Backsplash & Crown Moulding, Hardwood In Living & Dining Rooms, Large Deck In Backyard, Main Floor Laundry, 4 Car Parking In Driveway, Close To Shopping, Schools, Parks, Transit And All Amenities.

Exterior

  • STORIES3
  • Garage Spaces2
  • parking2, Attached
  • Additional FeaturesFireplace, Family Room

Clarke

Parks and schools are at the epicenter of this family-friendly community.

Clarke

WORK WITH US

MinMaxx Realty Inc. is committed to providing clients with superior real estate advice and services. Contact them today so they can guide you through the buying and selling process.

Contact Us

Follow Us on Instagram