Mavis Rd/Dundas St. W, 6, Mississauga, CA L5B0B2, Canada
Mavis Rd/Dundas St. W
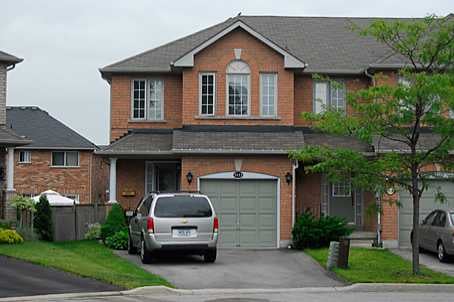
Mavis Rd/Dundas St. W, 6, Mississauga, CA
Absolutely Stunning Upgraded Suite In 'High Park Village'! 2 Bdrm+Den,Loft-Style Condo Townhome! Lake Ontario Views! Rooftop Terrace! Warm Inviting Decor! Open Floor Plan! Perfect For Entertaining! Master Features Ensuite W/Shower & Cultured Marble Counter Top In Both Baths! Kitchen Features Dark Cabinetry, Hardwood Floors In Family / Living, Hardwood Staircase, Upgraded Ceramics! Storage + Laundry Ensuite! 2 Car Parking! Walk To Shopping! 2nd Floor Loft/Den!
| ROOM | DIMENSIONS | LEVEL | DESCRIPTION |
| Address | Mavis Rd/Dundas St. W |
|---|---|
| Unit/Apt No | 6 |
| City | Mississauga |
| Postal Code | L5B0B2 |
| Beds | 2 |
| Baths | 2 |
| # Garage | 0 |
| Garage Type | Built-In |
| Major Intersections | Mavis Rd/Dundas St. W |
| Asking Price | SOLD |
| Square Feet | |
| Additional Home Features | |
| Brokered and Advertised by | AZIM RIZVEE, Broker of Record |
| Extras | Cac, All Elfs, All Window Coverings. 2-Card Parking Including 1 In Garage. Broadloom Where Laid, Furnace, Hwt Rental. |
MinMaxx Realty Inc. is committed to providing clients with superior real estate advice and services. Contact them today so they can guide you through the buying and selling process.
Contact Us