Derry Rd/Trudeau, Milton, CA L9T5N3, Canada
Derry Rd/Trudeau
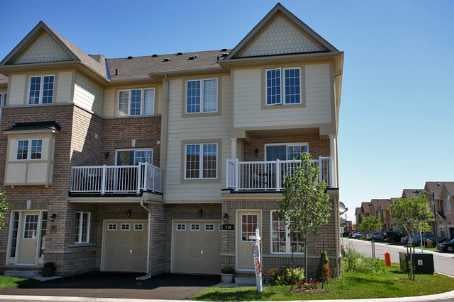
Derry Rd/Trudeau, Milton, CA
An Absolute Show Stopper In Hawthorne Village! Most Desirable All Brick 'Croftside' Model With Finished Bsmt! Child Safe Crescent Location, Loaded With Extras! Gleaming Maple Hardwood Flooring In Family And Dining Rooms, Oak Staircase, Upgraded Cabinetry, Painted W/Designer Colours, Pot Lights, Bsmt Rec Room + Office + Storage In Bsmt, Fully Lanscaped Fornt & Backyards W/Custom Deck, Close To Parks,Shopping & Hwy 401
| ROOM | DIMENSIONS | LEVEL | DESCRIPTION |
| Address | Derry Rd/Trudeau |
|---|---|
| Unit/Apt No | |
| City | Milton |
| Postal Code | L9T5N3 |
| Beds | 3 |
| Baths | 3 |
| # Garage | 1 |
| Garage Type | Built-In |
| Major Intersections | Derry Rd/Trudeau |
| Asking Price | SOLD |
| Square Feet | 1100-1500 |
| Additional Home Features | |
| Brokered and Advertised by | AZIM RIZVEE, Broker of Record |
| Extras | Cac,Maple Hardwood Flooring In Family & Dining Rooms,Oak Staircase,Fenced Backyard W/Custom Deck,Fully Landscaped, Upgraded Elfs T/O,Upgraded Cabinetry & Pantry,Access Door To Garage,Pot Lights.Ceramic Tiles In Washrooms,Kitchen & Foyer. |
MinMaxx Realty Inc. is committed to providing clients with superior real estate advice and services. Contact them today so they can guide you through the buying and selling process.
Contact Us