Derry/Thompson S/Hepburn West, Milton, CA L9T0L5, Canada
Derry/Thompson S/Hepburn West
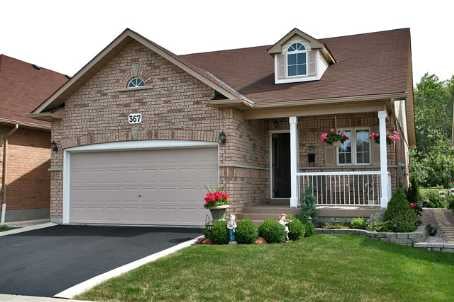
Derry/Thompson S/Hepburn West, Milton, CA
One Of The Most Desirable Models On One Of The Best Locations And One Of The Biggest Lots In Hawthorne Village, Mattamy-Built *Energy Star* 'Quincy Corner' Elevation 'B', All Brick, Bright & Spacious, Walk To Shopping And Area Parks! 9' Ceilings On Main Flr, Large Eat-In Kitchen With W/O To Fully Fenced Huge Yard, Family Rm,Lr & Dr On Main Floor W/Hardwood Flrs, Liv/Din Rms. Combo With Cathedral Ceiling, Large Porch, Access Door To 2-Car Garage.
| ROOM | DIMENSIONS | LEVEL | DESCRIPTION |
| Address | Derry/Thompson S/Hepburn West |
|---|---|
| Unit/Apt No | |
| City | Milton |
| Postal Code | L9T0L5 |
| Beds | 4 |
| Baths | 3 |
| # Garage | 2 |
| Garage Type | Built-In |
| Major Intersections | Derry/Thompson S/Hepburn West |
| Asking Price | SOLD |
| Square Feet | 1500-2000 |
| Additional Home Features | |
| Brokered and Advertised by | AZIM RIZVEE, Broker of Record |
| Extras | *Energy Star*, Owned Hot Water Tank, 9' Ceilings On Main Flr, Hw Flrs In Lr, Dr & Fr, Upgraded Masters Ensuite W/Separate Shower & Jacuzzi Tub, Access Door To Garage, Laundry Moved To Basement, Fenced Yard, Gdo & Remotes, Cac, R/I Cvac. |
MinMaxx Realty Inc. is committed to providing clients with superior real estate advice and services. Contact them today so they can guide you through the buying and selling process.
Contact Us